The information contained in the following Marketing Brochure is proprietary and strictly confidential. It is intended to be reviewed only by the party receiving it from Marcus & Millichap and should not be made available to any other person or entity without the written consent of Marcus & Millichap. This Marketing Brochure has been prepared to provide summary, unverified information to prospective purchasers, and to establish only a preliminary level of interest in the subject property. The information contained herein is not a substitute for a thorough due diligence investigation. Marcus & Millichap has not made any investigation, and makes no warranty or representation, with respect to the income or expenses for the subject property, the future projected financial performance of the property, the size and square footage of the property, and improvements, the presence or absence of contaminating substances, PCB’s or asbestos, the compliance with State and Federal regulations, the physical condition of the improvements thereon, or the financial condition or business prospects of any tenant, or any tenant’s plans or intentions to continue its occupancy of the subject property. The information contained in this Marketing Brochure has been obtained from sources we believe to be reliable; however, Marcus & Millichap has not verified, and will not verify, any of the information contained herein, nor has Marcus & Millichap conducted any investigation regarding these matters and makes no warranty or representation whatsoever regarding the accuracy or completeness of the information provided. All potential buyers must take appropriate measures to verify all of the information set forth herein.
Marcus & Millichap is not affiliated with, sponsored by, or endorsed by any commercial tenant or lessee identified in this marketing package. The presence of any corporation’s logo or name is not intended to indicate or imply affiliation with, or sponsorship or endorsement by, said corporation of Marcus & Millichap, its affiliates or subsidiaries, or any agent, product, service, or commercial listing of Marcus & Millichap, and is solely included for the purpose of providing tenant lessee information about this listing to prospective customers.
ALL PROPERTY SHOWINGS ARE BY APPOINTMENT ONLY. PLEASE CONSULT YOUR MARCUS & MILLICHAP AGENT FOR MORE DETAILS.
Any rent or income information in this Marketing Brochure, with the exception of actual, historical rent collections, represent good faith projections of potential future rent only, and Marcus & Millichap makes no representations as to whether such rent may actually be attainable. Local, state, and federal laws regarding restrictions on rent increases may make these projections impossible, and Buyer and its advisors should conduct their own investigation to determine whether such rent increases are legally permitted and reasonably attainable.
This information has been secured from sources we believe to be reliable, but we make no representations or warranties, express or implied, as to the accuracy of the information. References to square footage or age are approximate. Buyer must verify the information and bears all risk for any inaccuracies. Marcus & Millichap is a service mark of Marcus & Millichap Real Estate Investment Services, Inc. © 2026 Marcus & Millichap. All rights reserved.
The offering at a glance.
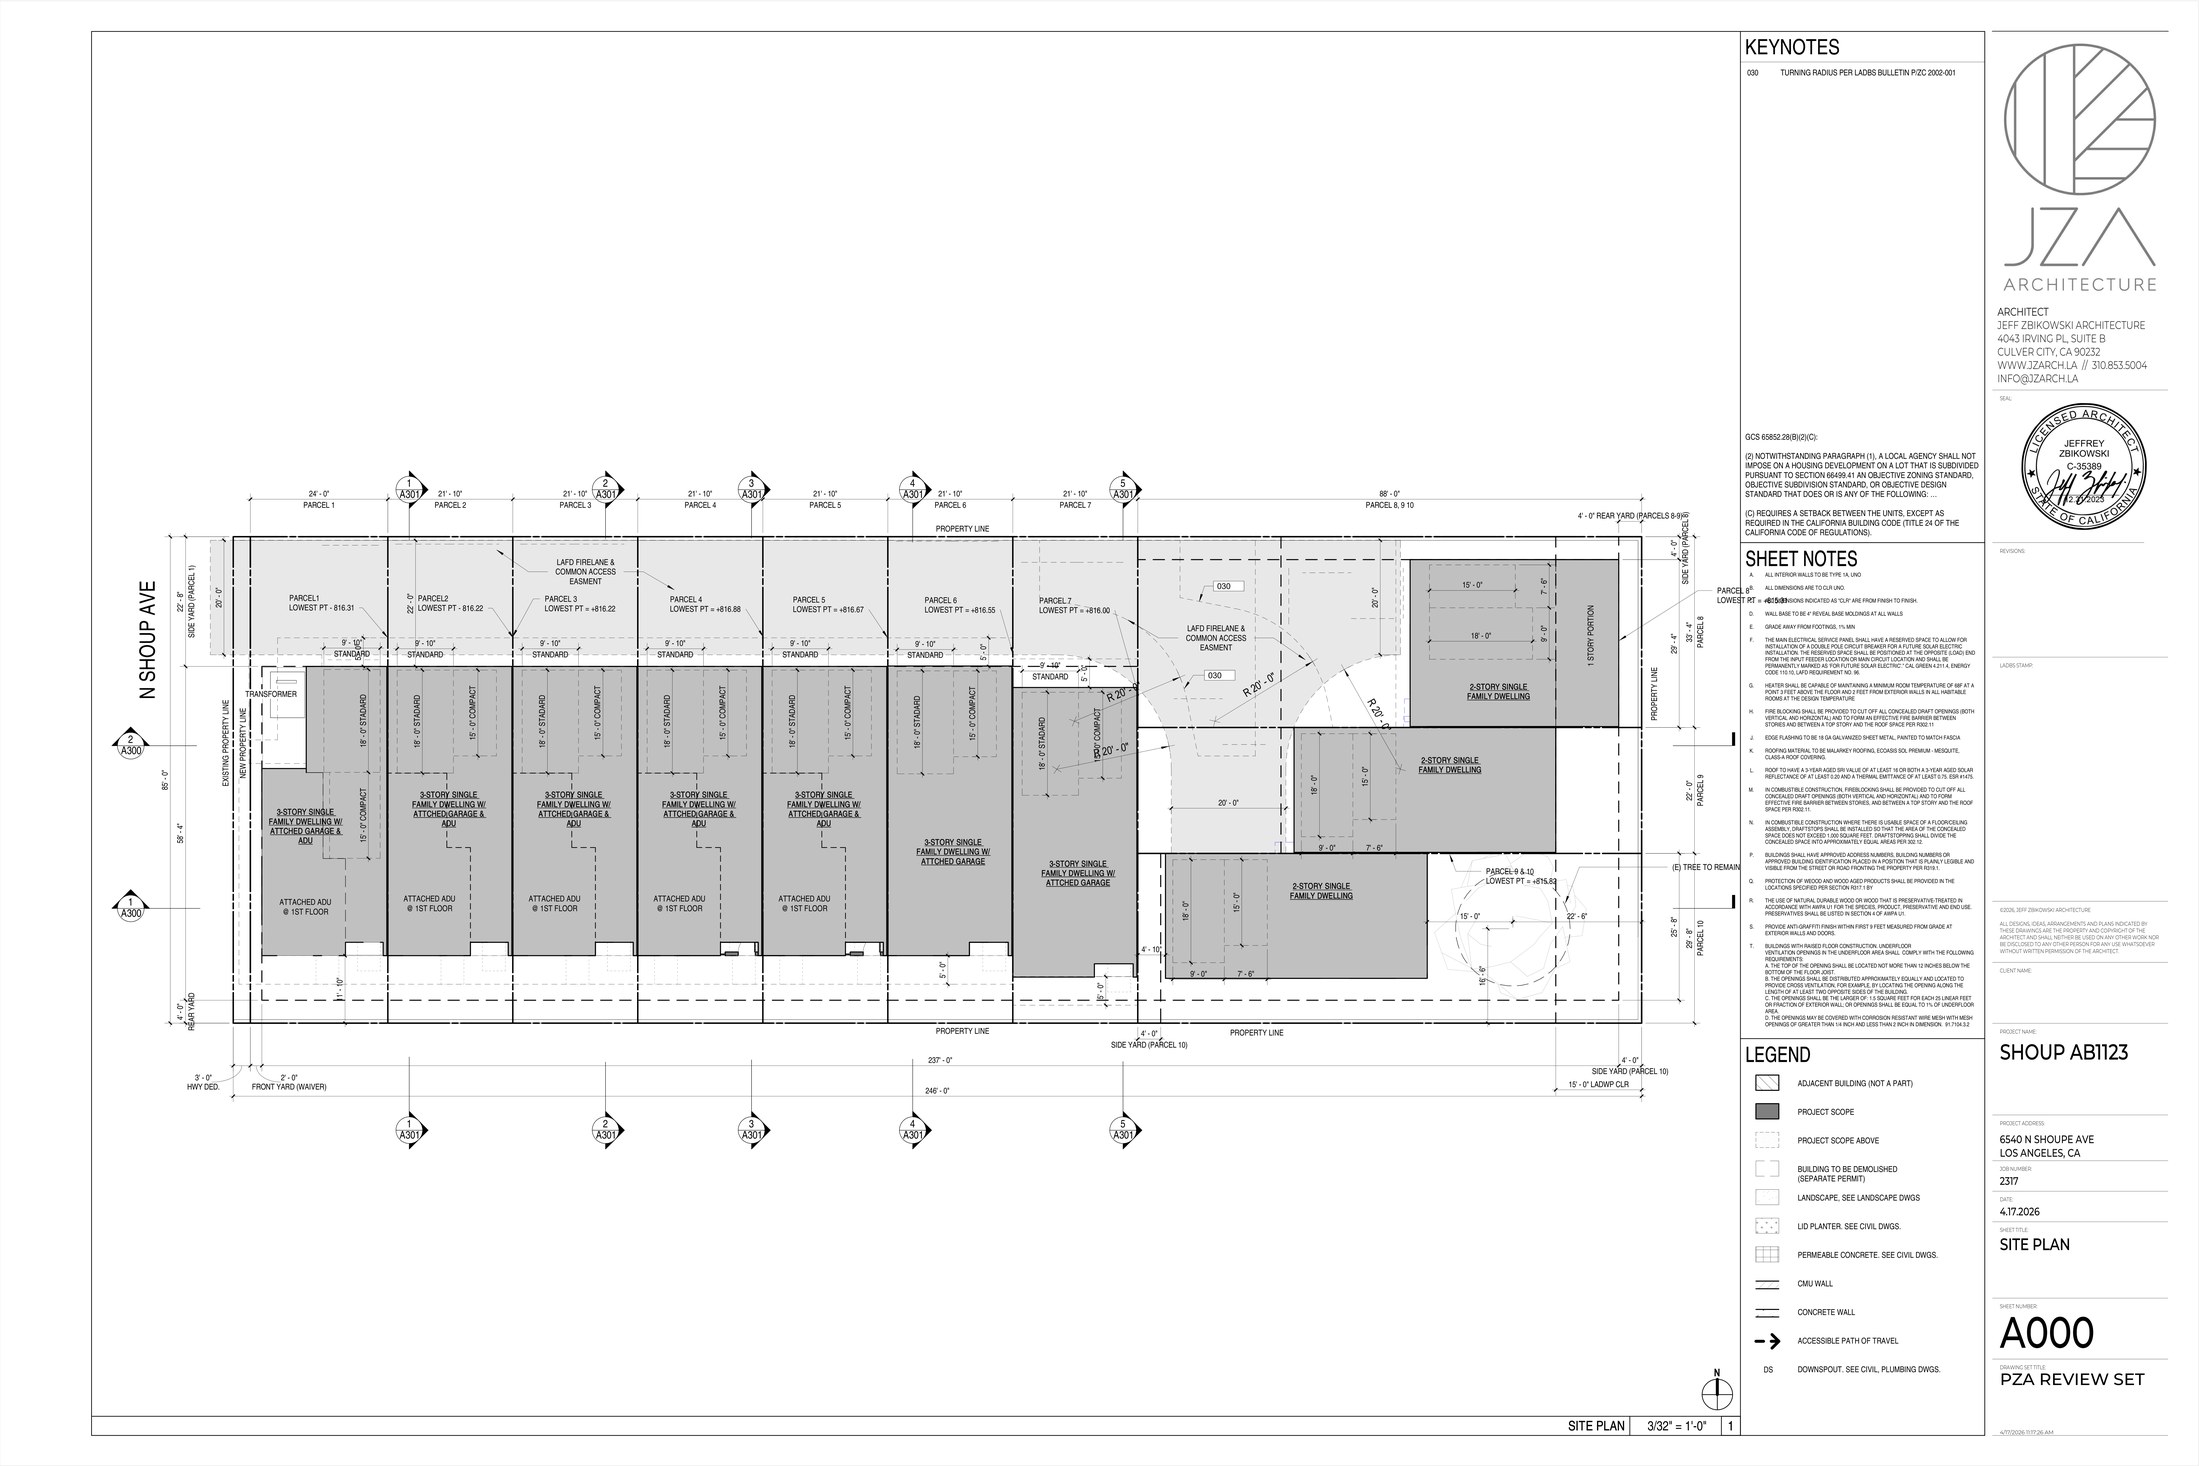
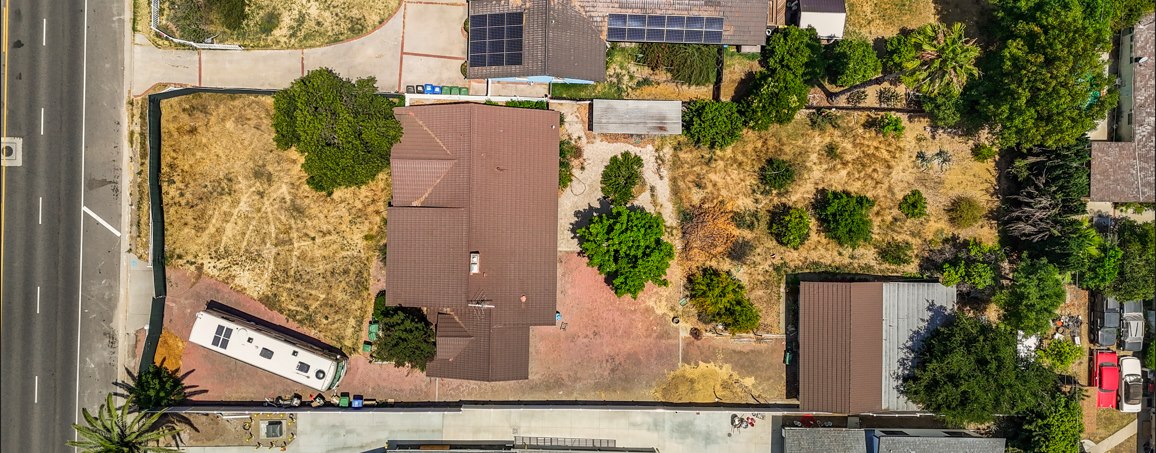
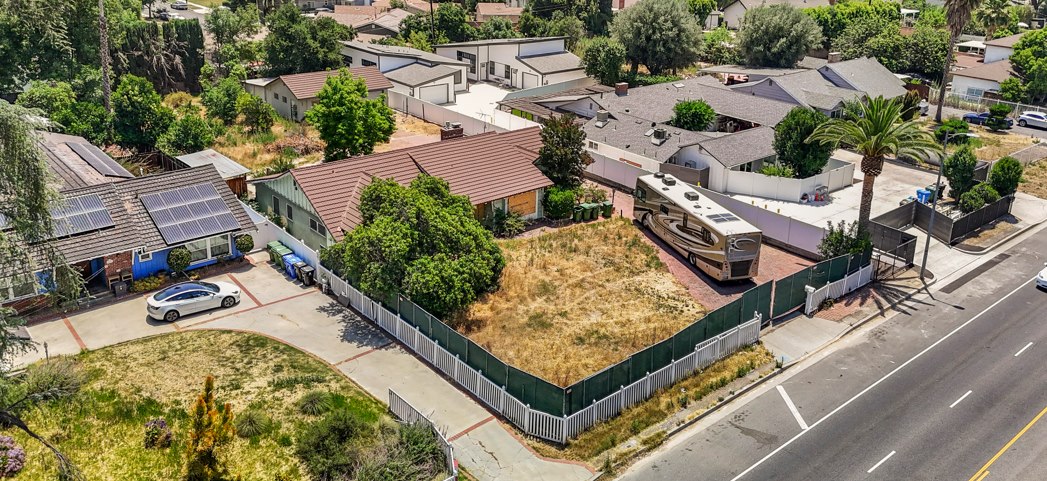
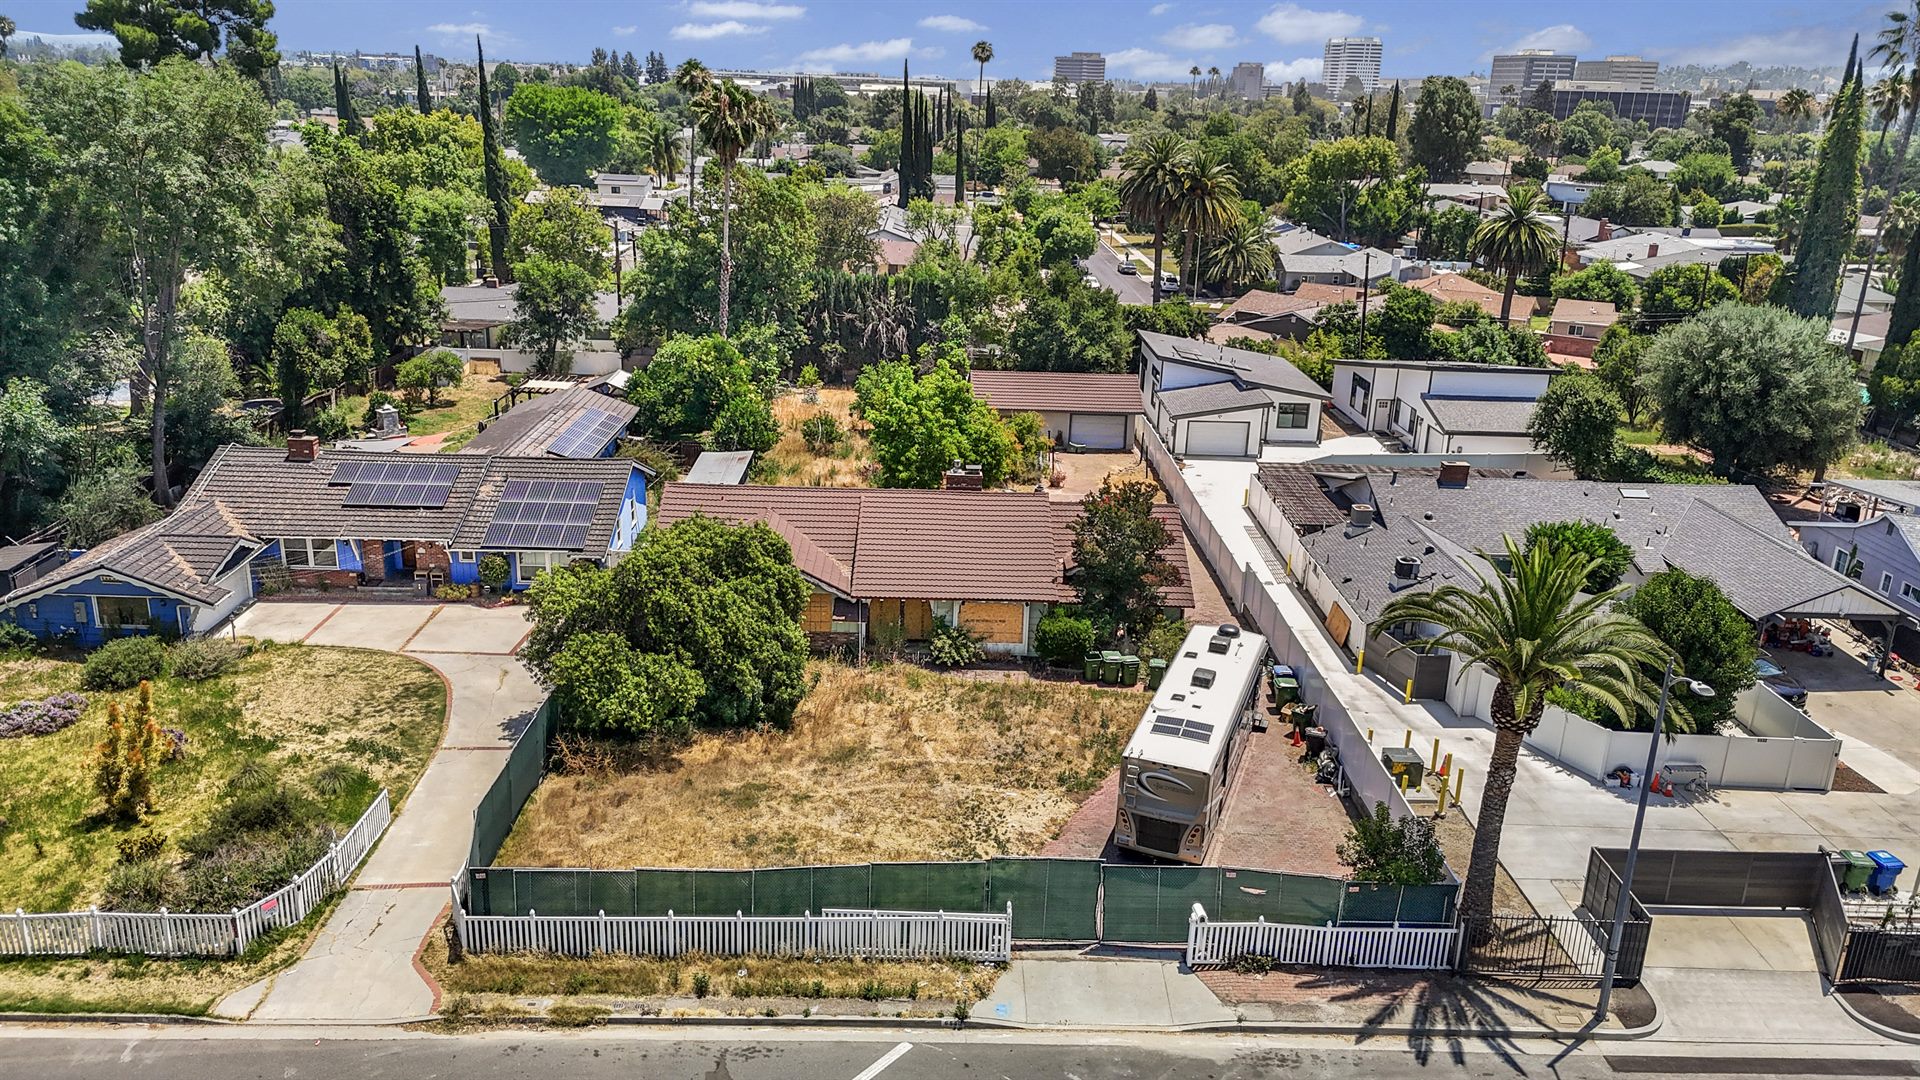
A 20,909 SF West Hills development parcel, fully entitled under California's SB 1123 ministerial subdivision pathway with approved Vesting Tentative Tract Map No. VTT-85151-SH-VHCA (Letter of Compliance dated July 29, 2026), a detached small-lot subdivision of 10 Homes + 10 attached ADUs, 20 units in all.
Executive
Summary.
An entitled SB 1123 small-lot subdivision with an approved Vesting Tentative Tract Map in West Hills, the highest-priced submarket on Shoup Avenue.
Fully entitled under SB 1123: Vesting Tentative Tract Map No. VTT-85151-SH-VHCA approved July 29, 2026, with a complete JZA architectural set.
West Hills 91307 — the premier Shoup Avenue submarket. Existing 3BR stock trades at $530–$690/SF.
$650/SF exit drives a $12.11M gross sellout and a $2.0M residual land value after a $7.53M cost stack.
Six reasons 6540 Shoup stands apart.
Fully Entitled
The Letter of Compliance for Case No. VTT-85151-SH-VHCA, dated July 29, 2026, approves Vesting Tentative Tract Map No. VTT-85151-SH-VHCA for 10 single-family lots per the map stamp-dated February 26, 2026. Conveyed with a complete JZA architectural set. A finished entitlement, not raw land.
Ministerial SB 1123 Pathway
Entitled under SB 1123 — a ministerial, no-discretion, CEQA-exempt small-lot subdivision within a Transit Priority Area. The buyer takes delivery past 12–18 months of entitlement risk and carry.
10 Homes + 10 Attached ADUs
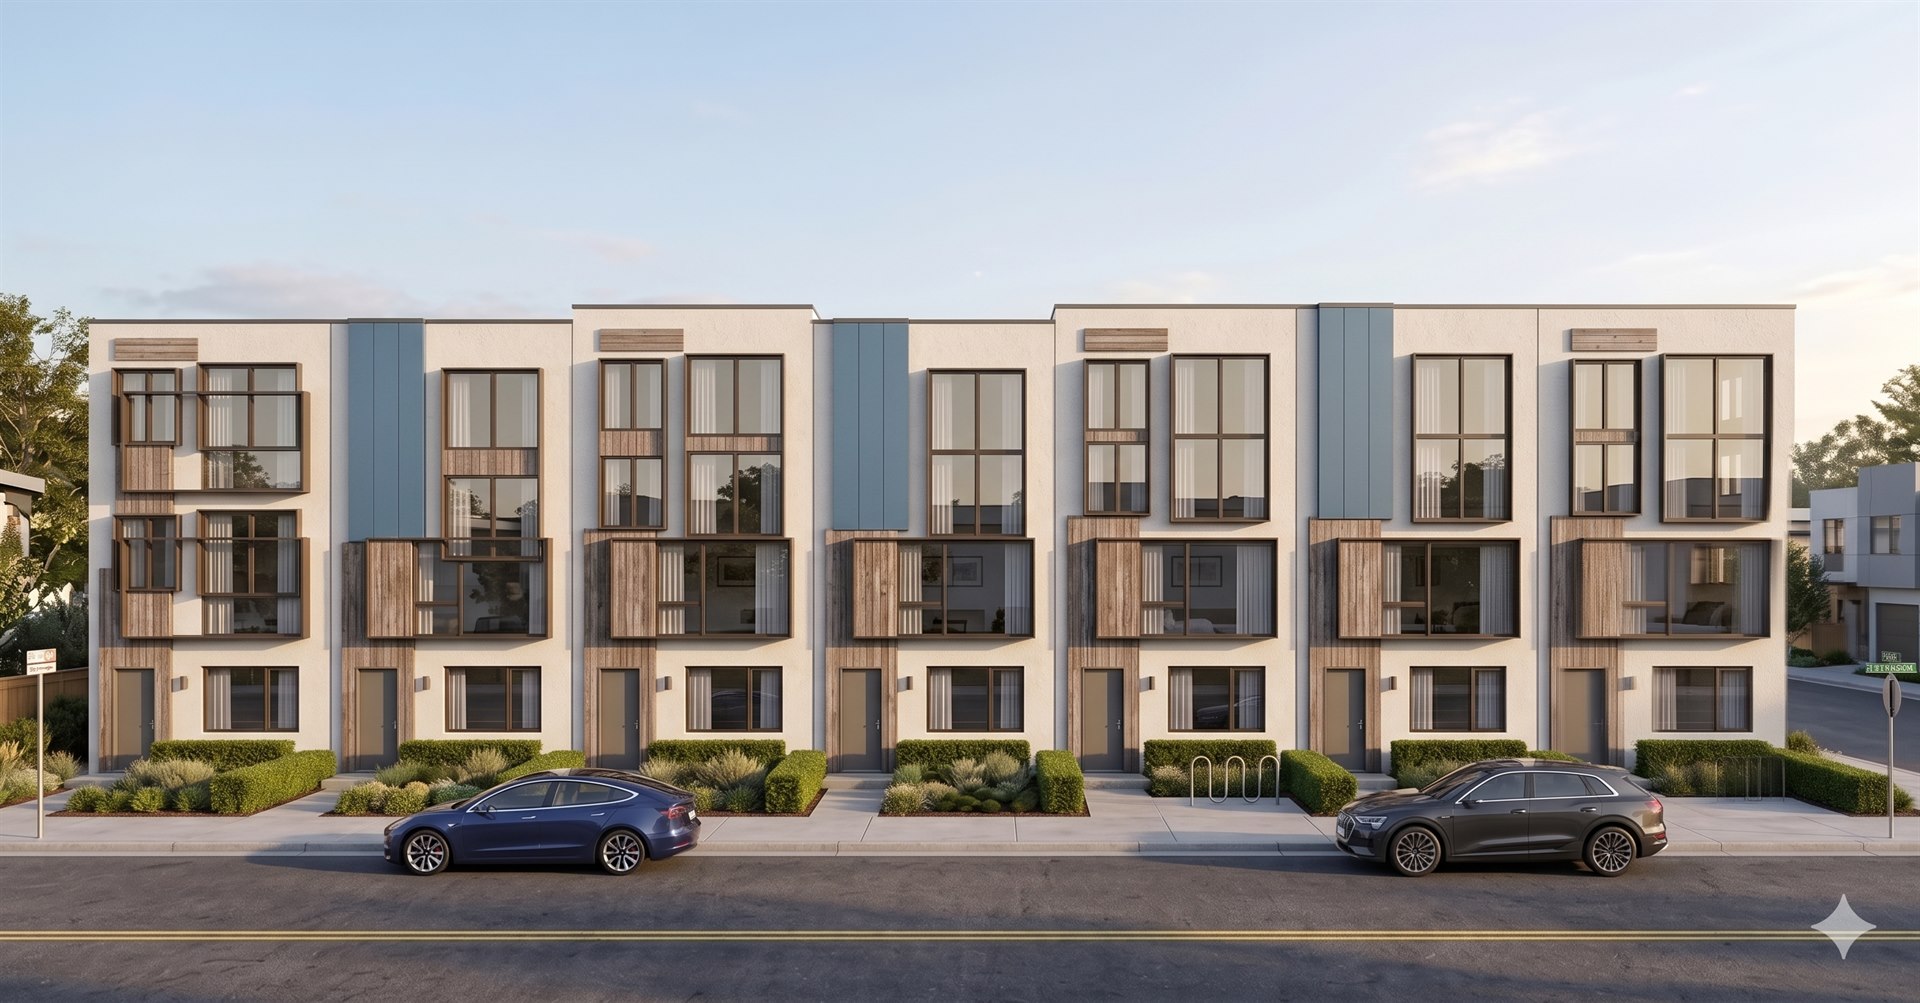
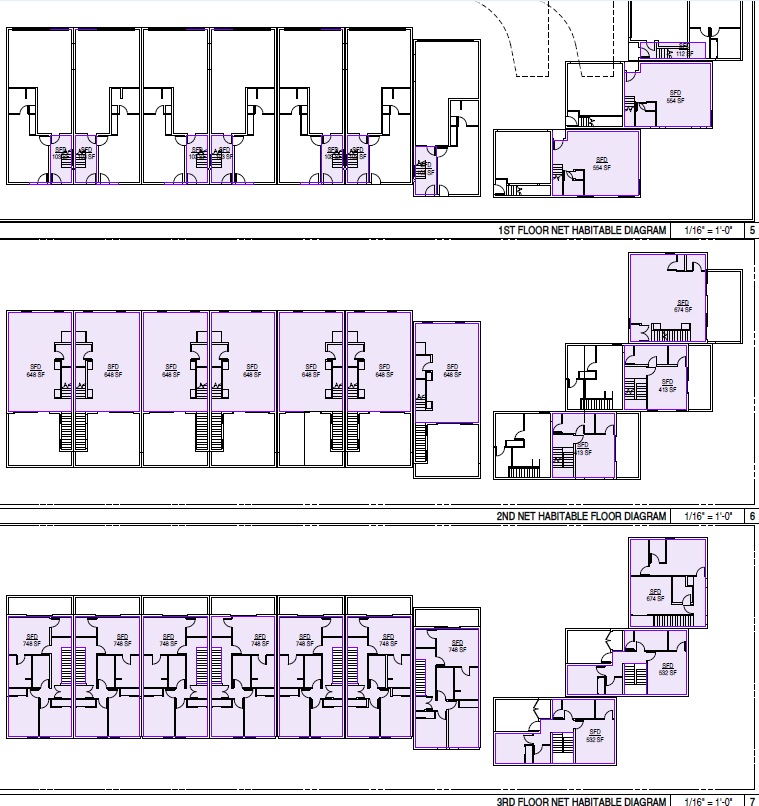
10 detached three-story homes — each drawn at ~1,499 SF, deliberately under 1,500 SF to sidestep the City's Affordable Housing Linkage Fee — every one with an attached garage (three-car on the seven front homes), a small private yard and terrace, and an integrated ADU for income or a sale-included premium.
West Hills Pricing Power
The highest-priced submarket on Shoup Avenue. Existing 3BR detached stock trades $530–$690/SF; the direct neighbor closed at $939,000, supporting a $650/SF new-construction exit.
Proven Product Type
Contour at NoHo — the only fully closed-out SFV small-lot detached subdivision in the last 12 months — sold all 10 homes in six months at $462/SF blended. West Hills carries a 25–35% submarket premium.
Clean Site, No Relocation
A single 1954 SFR on site — no tenants to relocate and no affordable-replacement obligation. Attached garages on every parcel — three-car on the seven front homes — support marketability to retail end-users.
A built-in ADU suite — a 4th bedroom, or income from day one.
Every one of the ten homes is designed with an integrated, fully permitted ADU-style suite — its own entrance, kitchenette, bedroom, and bathroom. It's the same "home-within-a-home" concept Lennar markets nationally as Next Gen®: flexible space a buyer can use as a fourth bedroom, a multi-generational suite, or a rental that helps carry the mortgage — and because it's permitted from day one, it strengthens financing right at purchase.
Rental Income Qualification
Agency guidelines (e.g., Freddie Mac) generally let a buyer count a portion of projected ADU rent against their housing expense — lowering DTI and supporting a larger loan than a standard single-family home.
Multi-Generational Flexibility
Built for aging parents or a returning college student. Lenders view the suite as a way to pool family income or cut living costs — improving the odds of approval.
Permitted From Day One
Delivered fully permitted, the suite skips the costly appraisal and permitting hurdles of adding a standalone ADU later — a cleaner appraisal and a faster path to close.
Next Gen® is a registered trademark of Lennar Corporation, referenced for comparison only. ADU rental-income and financing treatment vary by lender and loan program; buyers should confirm with their lender.
The
Property.
Entitled, with an approved Vesting Tentative Tract Map.
Fully entitled. Vesting Tentative Tract Map No. VTT-85151-SH-VHCA approved.
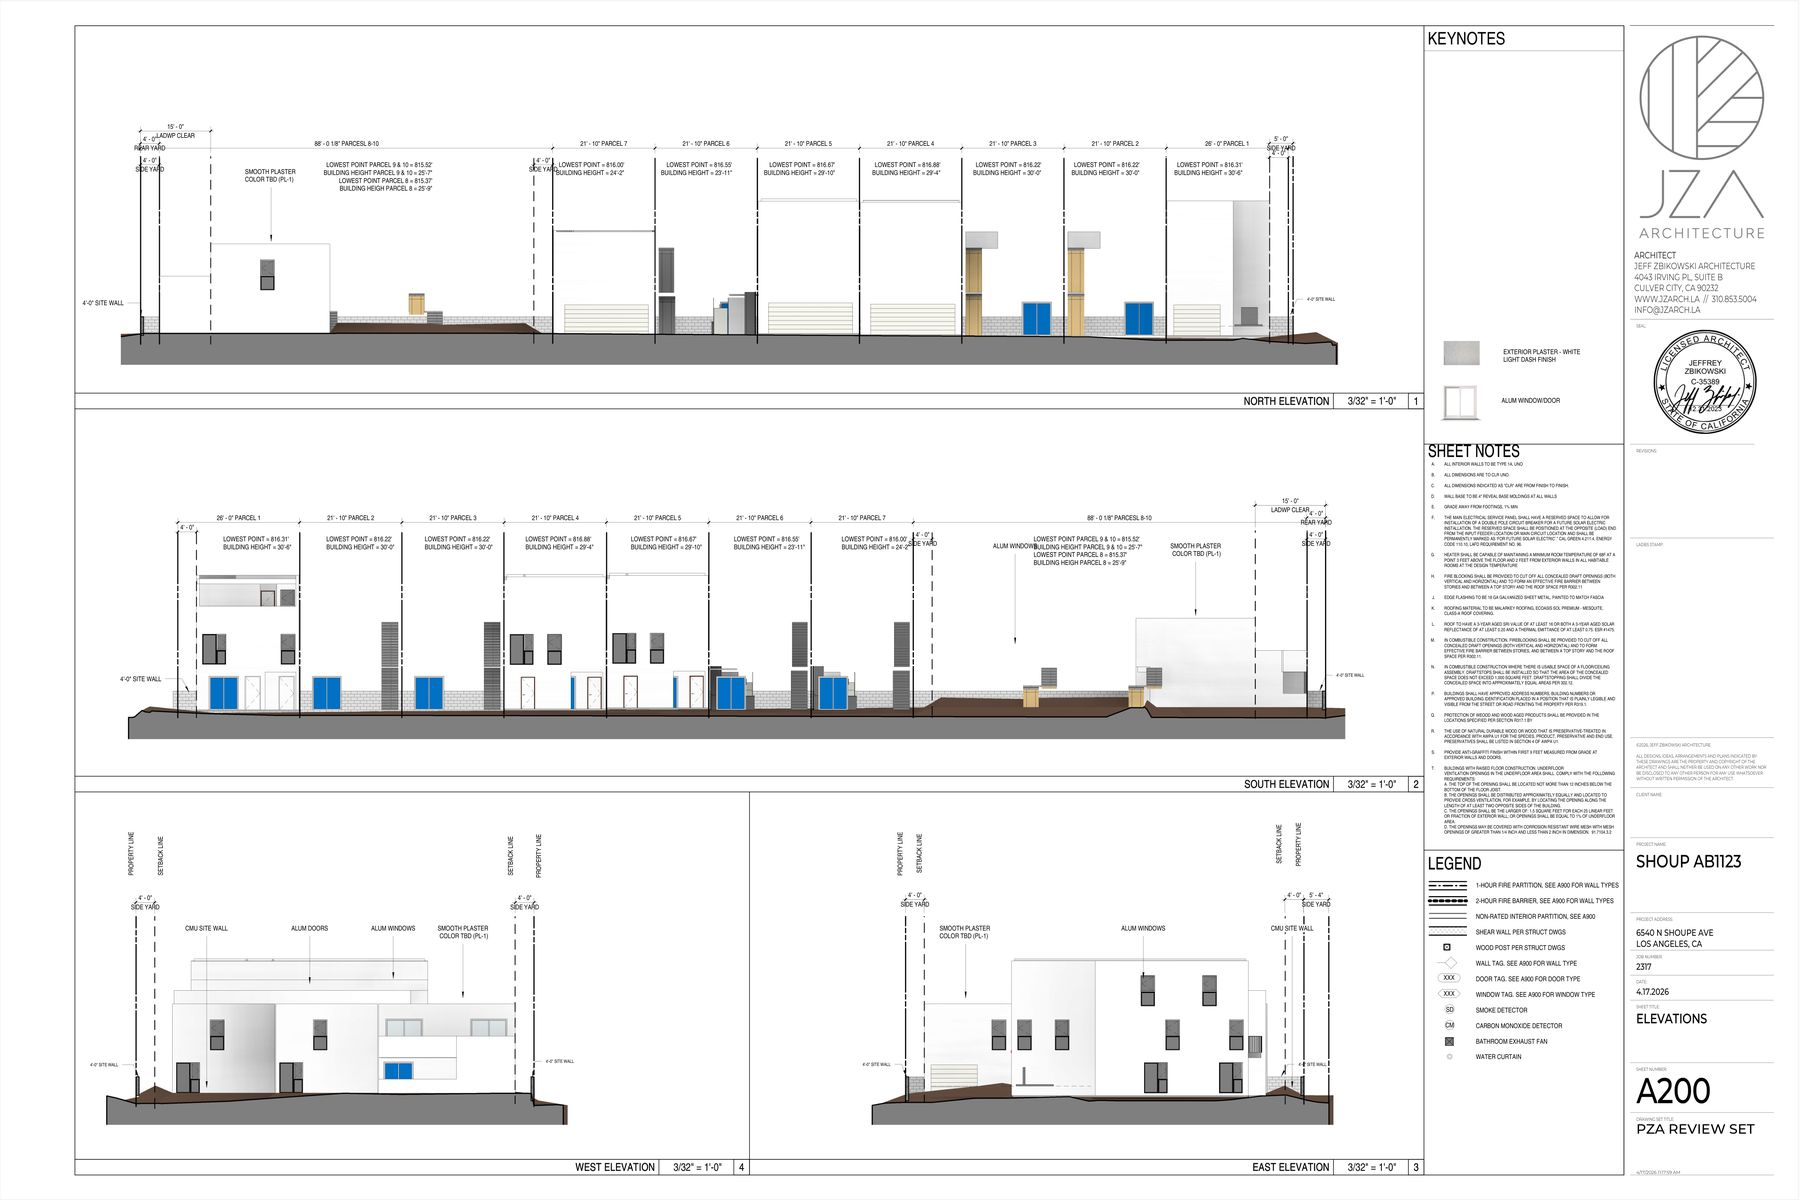
The Letter of Compliance for Case No. VTT-85151-SH-VHCA, dated July 29, 2026, approves Vesting Tentative Tract Map No. VTT-85151-SH-VHCA for 10 single-family lots per the map stamp-dated February 26, 2026. Complete JZA architectural set (Jeff Zbikowski, AIA) conveyed with the approval.
Within ZI-2452 TPA — a transit-priority designation that streamlines the ministerial pathway. The project provides attached garages on every parcel — three-car on the seven front homes — for end-user marketability.
2023 CBC / CRC. SB 1123 setback waivers approved (4-ft side/rear); bulk and FAR within base RA-1 envelope on a per-parcel basis.
The Residual
at the Ask.
The architectural set defines 10 distinct parcels — sellout applies the comp-derived $650/SF to each parcel's combined SFR and ADU area.
| Parcel | Lot SF | SFR SF | ADU SF | Garage | Sellout |
|---|---|---|---|---|---|
| Parcel 1 (corner) | 2,210 | 1,499 | 356 | 3-car | $1,205,750 |
| Parcel 2 | 1,856 | 1,499 | 356 | 3-car | $1,205,750 |
| Parcel 3 | 1,856 | 1,499 | 356 | 3-car | $1,205,750 |
| Parcel 4 | 1,750 | 1,499 | 356 | 3-car | $1,205,750 |
| Parcel 5 | 1,750 | 1,499 | 356 | 3-car | $1,205,750 |
| Parcel 6 | 1,856 | 1,499 | 356 | 3-car | $1,205,750 |
| Parcel 7 | 1,856 | 1,499 | 356 | 3-car | $1,205,750 |
| Parcel 8 | 2,933 | 1,458 | 387 | 2-car | $1,199,250 |
| Parcel 9 | 1,936 | 1,499 | 387 | 2-car | $1,225,900 |
| Parcel 10 (rear) | 2,611 | 1,499 | 414 | 2-car | $1,243,450 |
| Gross sellout (per-parcel sum) | 20,614 | 14,949 | 3,680 | 10 garages | $12,108,850 |
Total development cost · $7.53M.
| Line Item | Basis | Amount |
|---|---|---|
| Hard construction — SFRs | 14,949 SF × $250/SF | $3,737,250 |
| Hard construction — ADUs | 3,680 SF × $250/SF | $920,000 |
| Hard construction — garages | 5,900 SF × $150/SF · 7×3-car + 3×2-car | $885,000 |
| Hard cost subtotal | $5,542,250 | |
| Site work, utilities, hardscape | $20/SF × 20,909 SF | $418,000 |
| Soft costs — CDs, permits, fees, A&E | flat · no AH linkage fee (homes <1,500 SF) | $500,000 |
| Financing — interest carry | ~8% of total cost | $602,000 |
| Contingency | 5% of hard + site | $298,000 |
| G&A, project management | 3% of hard | $166,000 |
| Total development cost (ex-land, ex-profit) | $7,526,250 |
$2.0M residual land value · $96/lot SF.
| Line Item | Basis | Amount |
|---|---|---|
| Gross sellout — homes + ADUs | 18,629 SF × $650/SF | $12,108,850 |
| Less: marketing & sales | 5.0% | ($605,443) |
| Net revenue | $11,503,407 | |
| Less: total development cost | ex-land | ($7,526,250) |
| Less: developer profit | balance to developer | ($1,977,157) |
| Residual land value | $96 / lot SF | $2,000,000 |
Sale
Comparables.
Recent 3-bedroom closings in West Hills 91307 and adjacent Woodland Hills. New-construction product commands a 10–20% premium to the existing-stock band.
| # | Address | Bd/Ba | SF | Close | Price | $ / SF |
|---|---|---|---|---|---|---|
| ★ | 6540 N Shoup · Subject (brand-new exit, incl. ADU) | 3+ | 1,863 | Pro Forma | ~$1,211,000 | $650 |
| 1 | 6414 Shoup Ave ↗ · direct neighbor | 3/2 | 1,771 | Feb 2025 | $939,000 | $530 |
| 2 | 7500 Sale Ave ↗ | 3/2 | 1,358 | Feb 2026 | $865,000 | $637 |
| 3 | 23861 Victory Blvd ↗ | 3/2 | 1,160 | Jan 2026 | $800,000 | $690 |
| 4 | 7137 Shoup Ave #22 ↗ · townhouse | 3/2.5 | 1,600 | Aug 2025 | $685,000 | $428 |
| 5 | 7225 Shoup Ave #1 ↗ · condo | 3/2 | 1,221 | Feb 2025 | $619,000 | $507 |
| P | 22452 Dolorosa St ↗ · Woodland Hills · renovated | 6/6 | 2,811 | Aug 2025 | $1,715,000 | $610 |
22452 Dolorosa is a fully renovated 6BR/6BA home (2,811 SF) on a 6,752 SF lot in Woodland Hills that closed 8/6/25 for $1,715,000 — $610/SF. Detached West Hills resale runs $530–$690/SF; new-construction product positions above existing stock.
All 10 homes sold in six months.
The only fully closed-out small-lot detached subdivision in the SFV in the last 12 months — same unit count and product type as 6540 Shoup. Contour at NoHo ↗, North Hollywood 91606, built 2023.
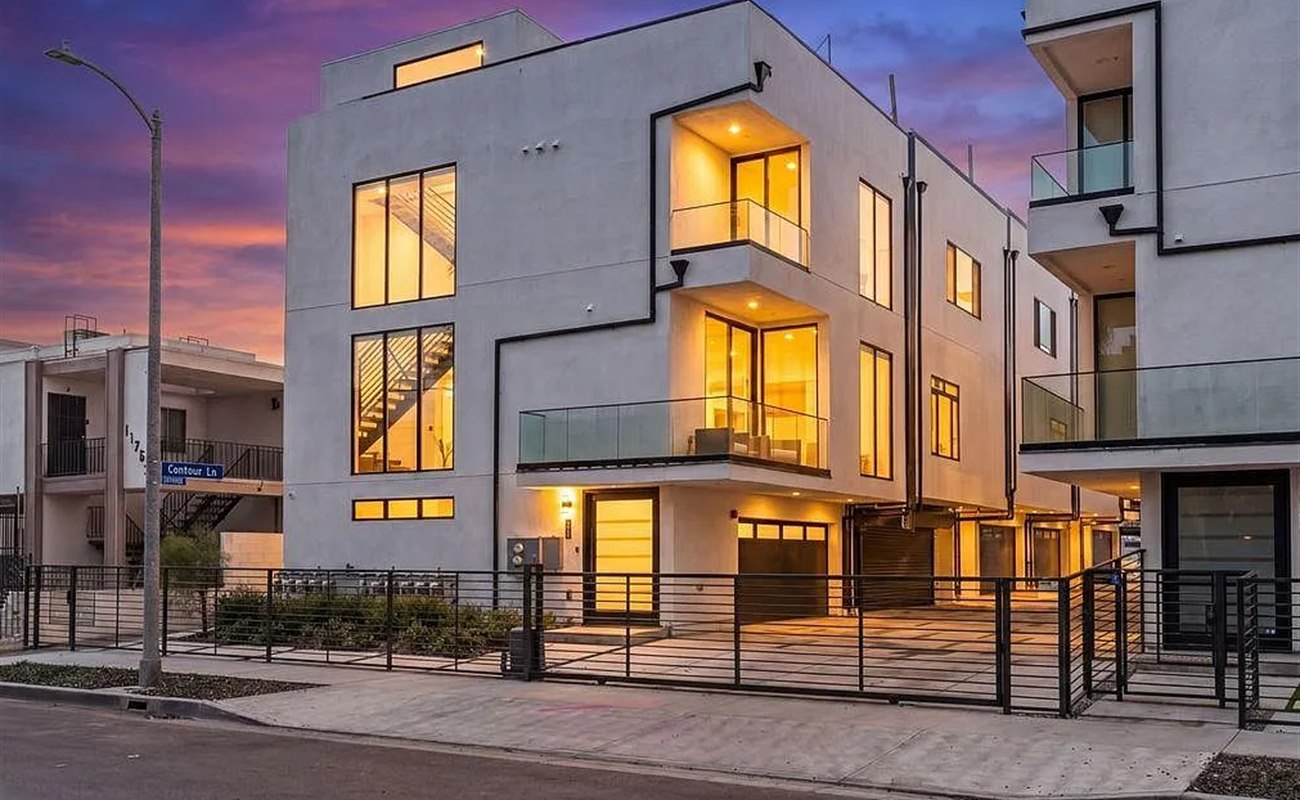
| # | Address | Bldg SF | Lot SF | Sold | $ / SF | Date |
|---|---|---|---|---|---|---|
| 1 | 6502 N Contour Ln (corner) | 2,154 | 2,036 | $1,096,000 | $509 | Apr 2025 |
| 2 | 6503 N Contour Ln (corner) | 2,154 | 2,036 | $1,089,000 | $506 | Apr 2025 |
| 3 | 6504 N Contour Ln | 2,114 | 1,286 | $940,000 | $445 | Jan 2025 |
| 4 | 6505 N Contour Ln | 2,114 | 1,286 | $934,000 | $442 | Mar 2025 |
| 5 | 6506 N Contour Ln | 2,114 | 1,286 | $930,000 | $440 | Jan 2025 |
| 6 | 6507 N Contour Ln | 2,114 | 1,286 | $959,000 | $454 | Apr 2025 |
| 7 | 6508 N Contour Ln | 2,114 | 1,286 | $930,000 | $440 | Feb 2025 |
| 8 | 6509 N Contour Ln | 2,114 | 1,286 | $939,000 | $444 | Jun 2025 |
| 9 | 6510 N Contour Ln (corner) | 2,114 | 2,036 | $999,000 | $473 | Jul 2025 |
| 10 | 6511 N Contour Ln (corner) | 2,114 | 2,035 | $1,000,000 | $473 | Apr 2025 |
| Average / blended (10 homes · $9.82M total) | 2,122 | 1,586 | $981,600 | $462 | 6-mo sellout |
Read-through: West Hills 91307 resale runs $530–$690/SF vs. North Hollywood 91606 at ~$430–$500/SF — a 25–35% submarket premium. Applied to Contour's $462/SF blended, and adjusting up for 6540 Shoup's smaller average home size (1,863 vs 2,122 SF), the $650/SF exit sits squarely inside the evidence band.
Where the $650/SF exit sits.
Market &
Pricing.
Minutes from The Village and Warner Center.
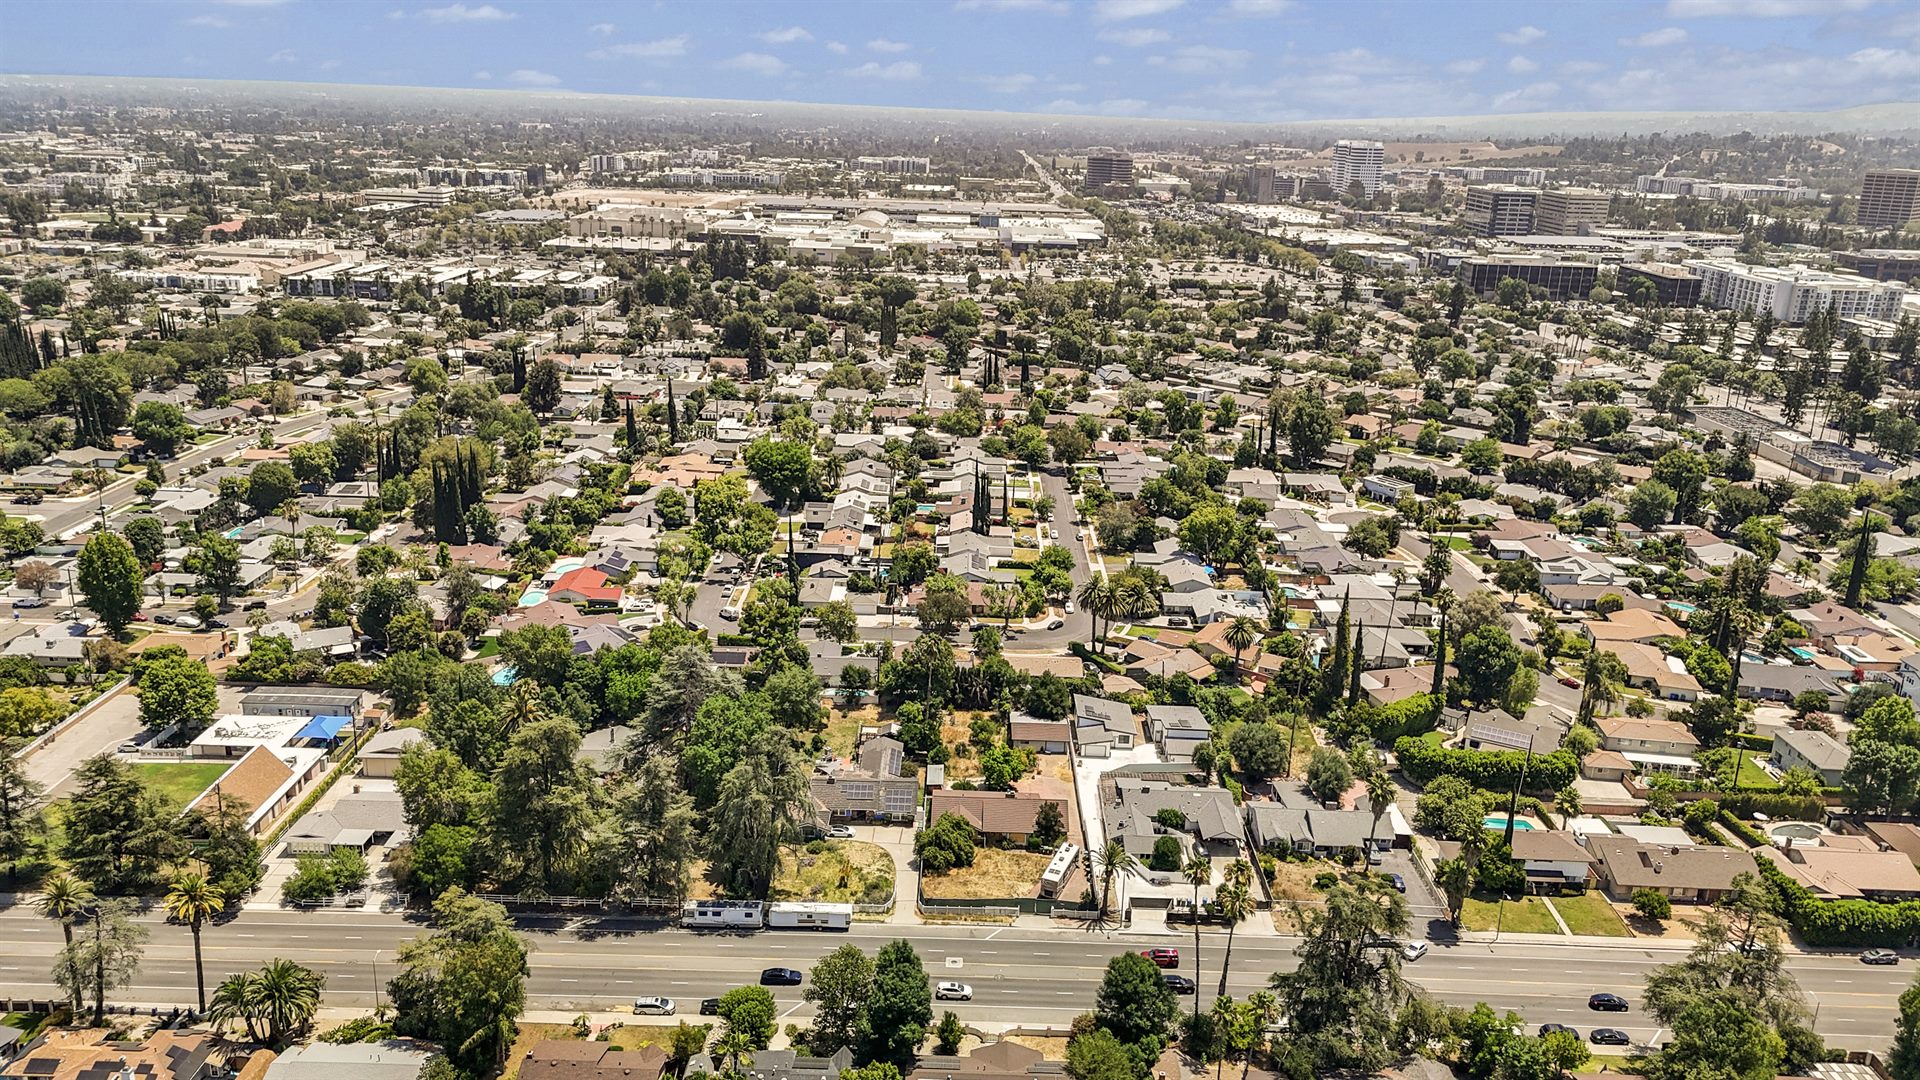
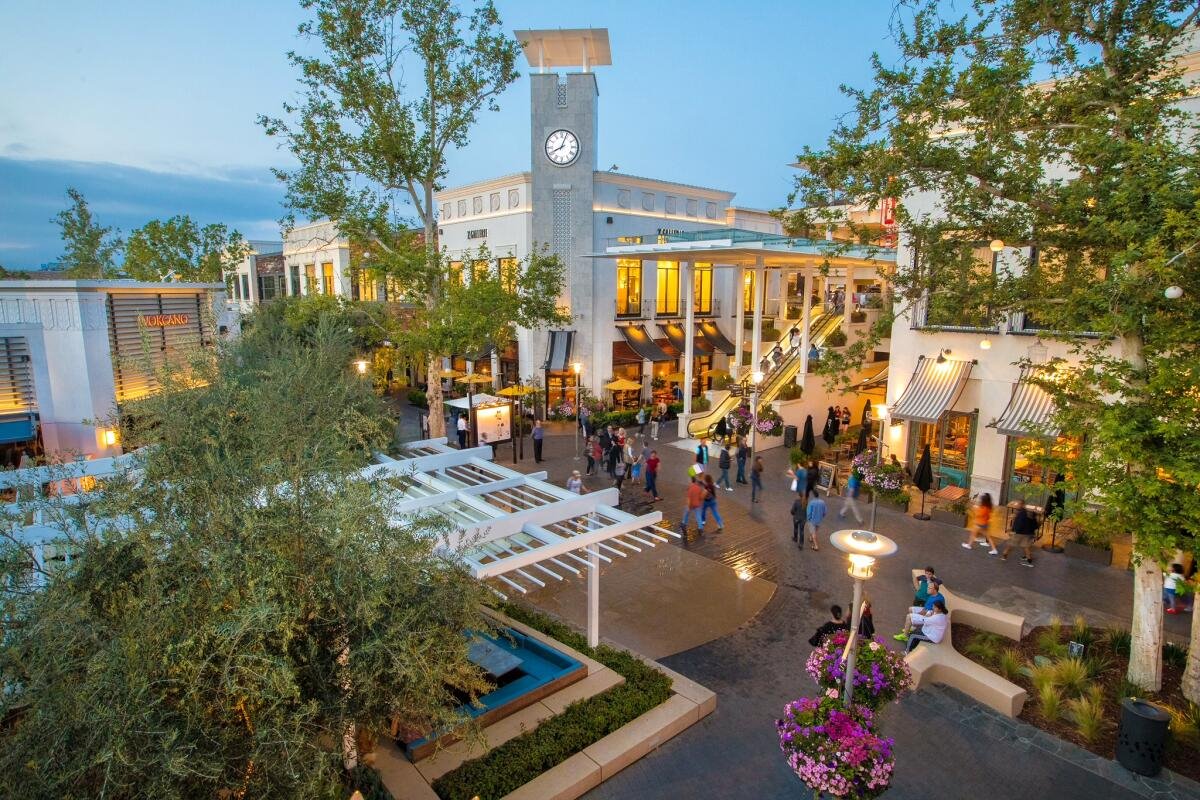
West Hills is a low-density, single-family enclave on the western edge of the San Fernando Valley — minutes from the Valley's premier lifestyle and employment hubs. The Village at Westfield Topanga — an open-air dining, shopping, and entertainment destination — and the adjacent Westfield Topanga mall sit a short drive southeast.
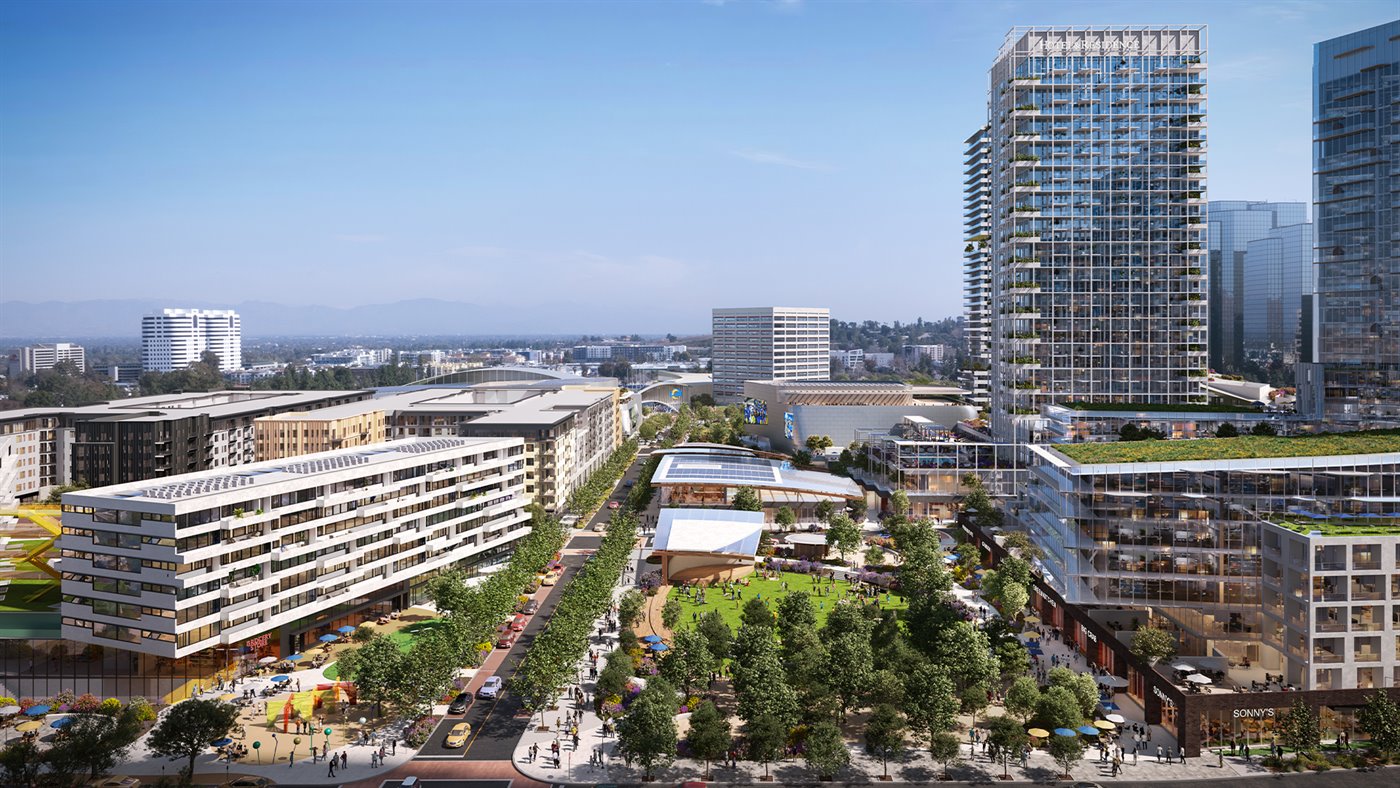
Anchoring that demand is Warner Center, the San Fernando Valley's principal commercial and jobs district — being reshaped under the Warner Center 2035 Specific Plan into a dense, walkable mixed-use center of new residential, office, and retail.
The marquee catalyst is Rams Village — the Los Angeles Rams' ~100-acre Warner Center campus now in buildout, pairing the team's headquarters and a performance venue with retail, a hotel, office, and thousands of new homes. A generational demand driver minutes from the subject.
Offered at $2,000,000.
The $2.0M ask prices the asset at exactly what a disciplined SFV merchant builder can underwrite to a $650/SF exit.
The ask captures the value of a fully entitled project with approved Vesting Tentative Tract Map No. VTT-85151-SH-VHCA and an explicit 10-home plan — eliminating the entitlement risk and carry a developer would otherwise bear.
How to transact.
$2,000,000 · $96 per land square foot. Complete JZA architectural set included.
Offers reviewed as received. Contact the listing team for the data room with the full entitlement package, architectural set, approved Vesting Tentative Tract Map, and Letter of Compliance.
JZA architectural set (site plan, elevations, floor plans, area calcs), approved Vesting Tentative Tract Map with Letter of Compliance, residual model, comp set, and title preliminary available on request.
Construction-lender introductions available on request. Fully entitled with an approved Vesting Tentative Tract Map; the buyer skips an estimated 12–18 months of entitlement carry.